22–24 Sheridan Drive

New Lynn

Project Overview

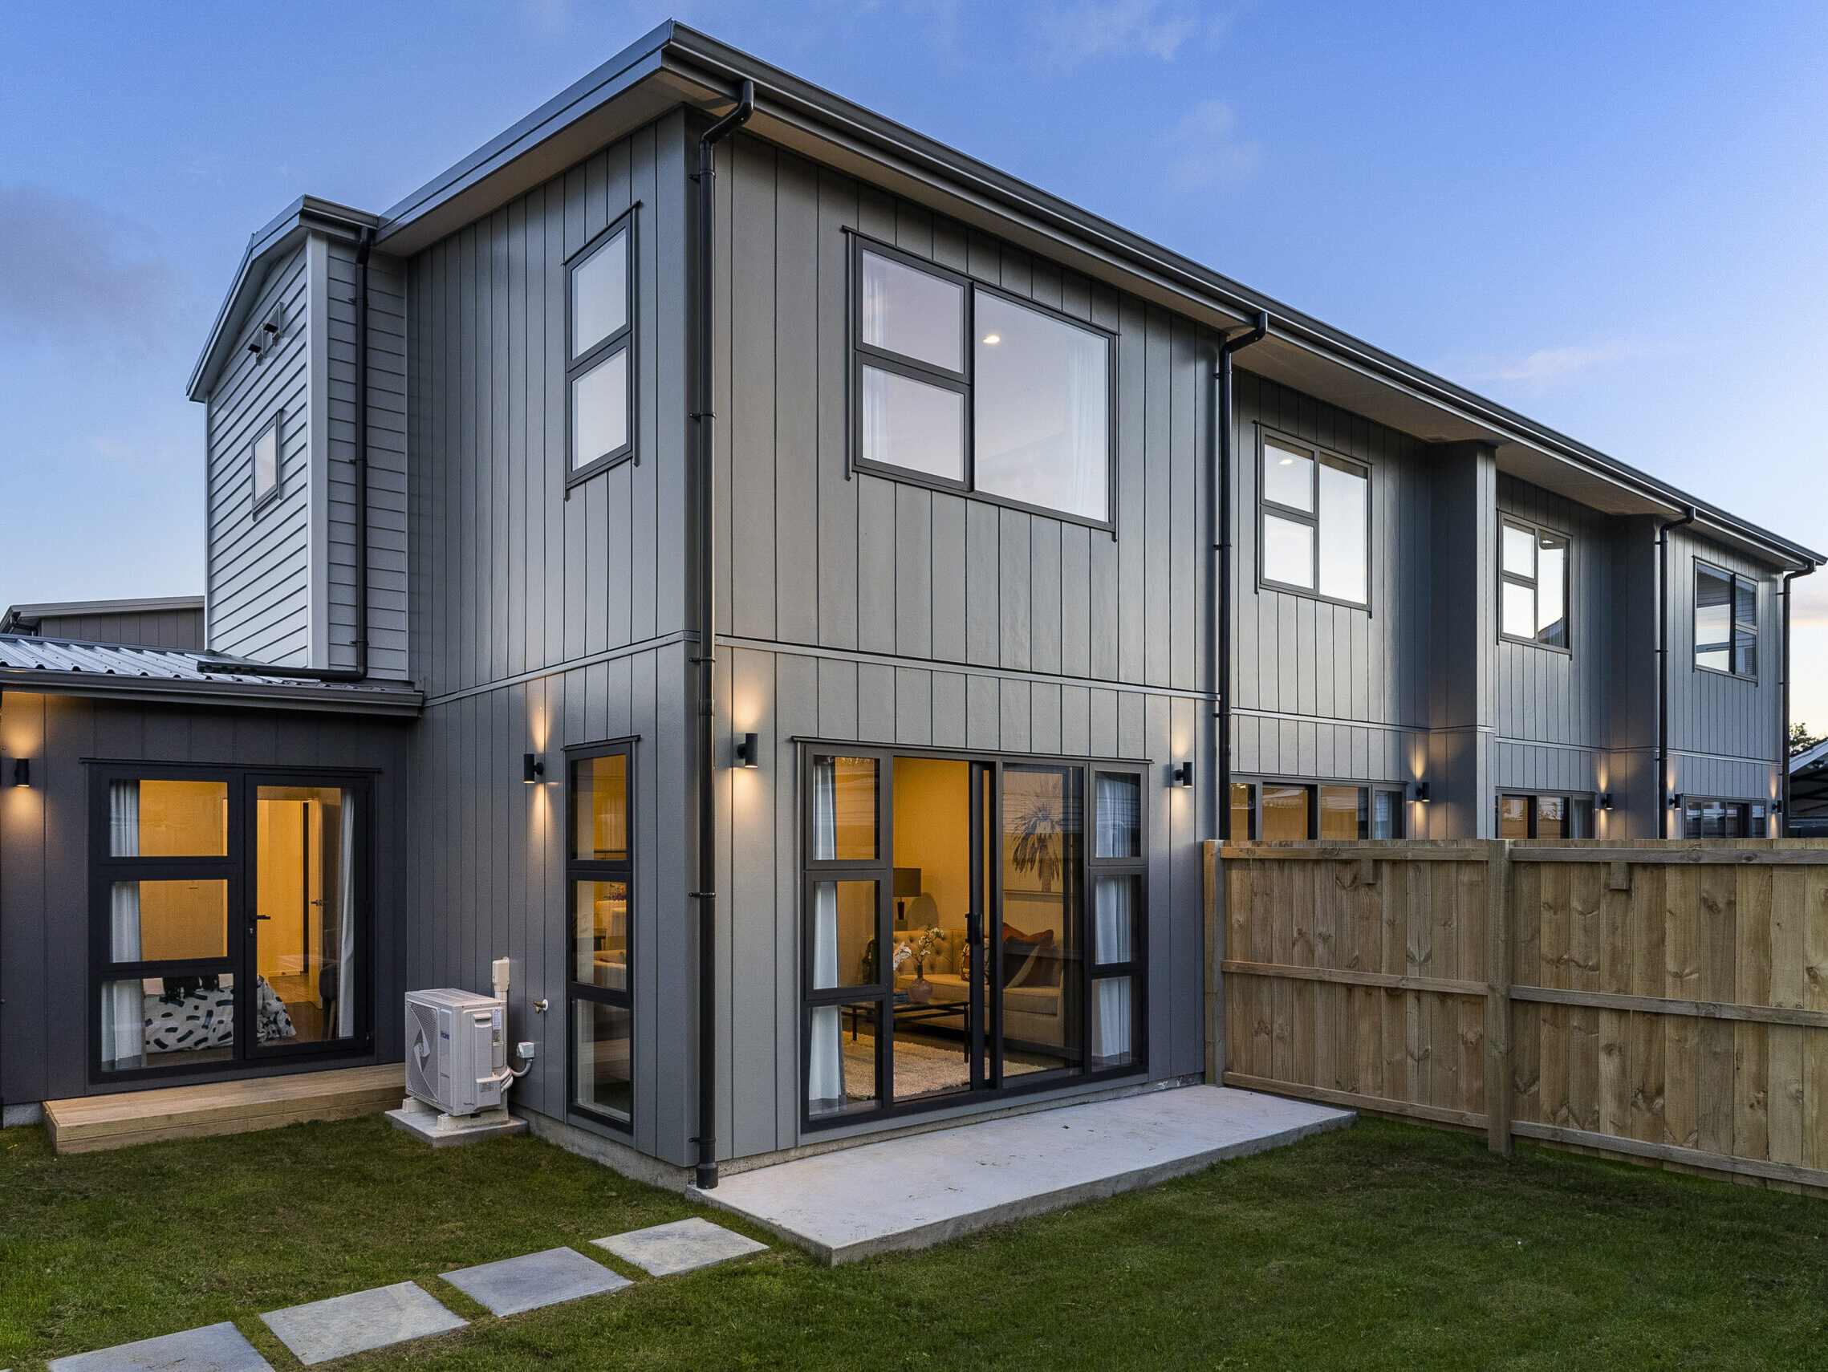
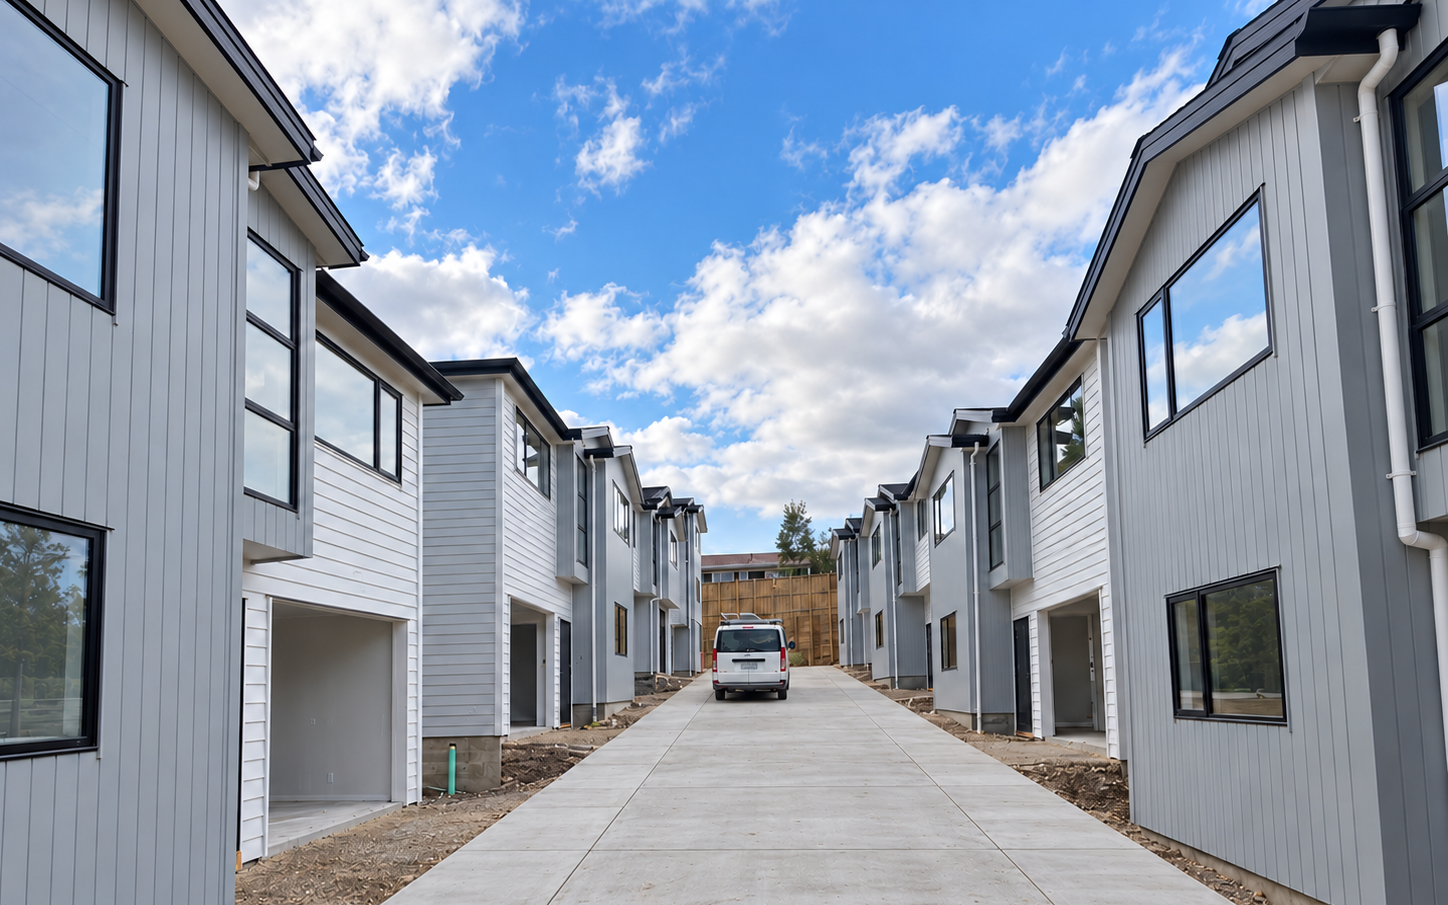
22–24 Sheridan Drive is a ten-home development arranged across two blocks of five detached dwellings. As the main contractor, L’Abri Construction is coordinating the construction programme, trades and site delivery across both blocks.

With several homes progressing in parallel, the project places a strong focus on health and safety, efficient coordination and consistent quality throughout the development.

New Lynn
Main Contractor
Under Construction
Construction

Another Unit

Get a Special Offer By Contacting Our Sales

Embark on your journey to your dream home with our dedicated team—reach out today to start turning your vision into reality!

Shore Road Project

We offer a full range of renovation solutions, from modern upgrades to high-end bespoke transformations. The Shore Road project involved a comprehensive transformation of a luxury home, where we collaborated closely with the owner to redefine layouts, incorporate major structural modifications, and oversee an extensive interior refurbishment.

The owner’s vision guided the selection of premium materials and custom finishes, resulting in a highly personalized living space. Our meticulous attention to detail ensured that every aspect—from structural reinforcements to aesthetic elements—was executed to the highest standard, bringing the client’s dream home to life.

Don Buck Project

The Don Buck Road project exemplifies our capability to manage intricate subdivision developments on challenging terrain in a high-traffic setting.

Originally comprising three older dwellings, the site was subdivided into four blocks containing 19 terraced units, with two- and three-level designs ranging from 70 to 130 square metres in size and two- to four-bedroom layouts. The development also includes 12 dedicated parking spaces.

From the initial demolition and civil works through to final handover, the project was completed in just 13 months. We divided construction into five phases to optimise efficiency and maintain strict adherence to the schedule. During the foundation stage, the site’s topography presented elevation differences of up to 3–4.5 metres, compounded by once-in-a-century rainfall. Despite these challenges, our team meticulously coordinated multiple trades, minimised disturbances to neighbours, and upheld rigorous environmental standards.

The finished product is an affordable yet high-spec residential community that underscores how quality and cost-effectiveness can coexist.

Mangere Project

We work closely with owners and all project stakeholders, ensuring smooth coordination and alignment with specific requirements. In the Mangere project, the client required the development to meet Homestar 6 standards. Through our collaborative approach, we successfully delivered healthier, warmer, drier, and more comfortable homes, while significantly reducing energy and water consumption.

Huapai Project

Our self-developed projects are designed to meet the evolving needs of different buyers. Huapai is a thoughtfully designed duplex, each featuring four well-appointed bedrooms, catering to families seeking a balance between space, comfort, and modern living. Nestled in a tranquil environment.